“An excellent experience from start to finish. Michael was professional, and our application was approved.”
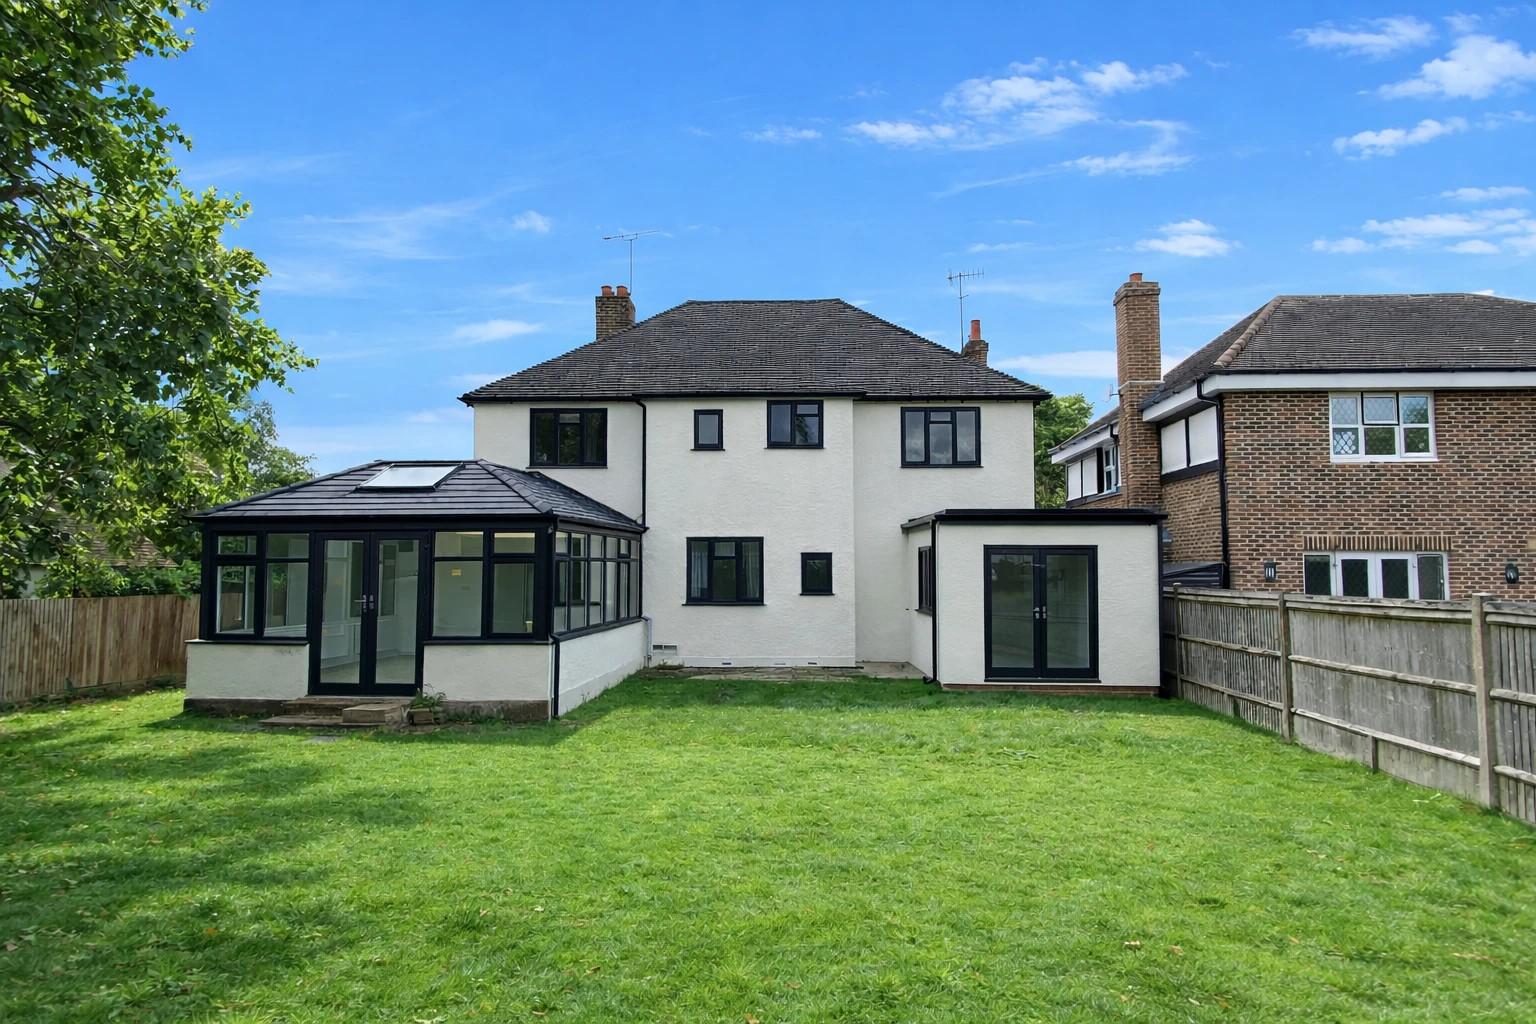 Approved
Loft Conversion advice, drawings and complete application packages.
Whether you're exploring ideas or ready to get started, our expert team will help you move forward with confidence. From professional drawings to complete planning submissions, everything is tailored to your project and delivered at one fixed price.
Get A Free Project Assessment
We're planning professionals on a mission to simplify the planning process and bring as many dream projects to life as possible.
What we do
Red tape, ambiguous rules and complex application requirements. Loft Conversions can be complicated. But it doesn't have to be.
We use our experience and know how to cut through the noise, taking the stress out of planning and getting our clients' projects off the ground from day one. Types of projects we can help with:
Reviews
Real projects, genuine feedback and the drawings that helped move them forward.
“An excellent experience from start to finish. Michael was professional, and our application was approved.”
Approved“Michael made the drawings and planning process much less stressful, and was always helpful.”
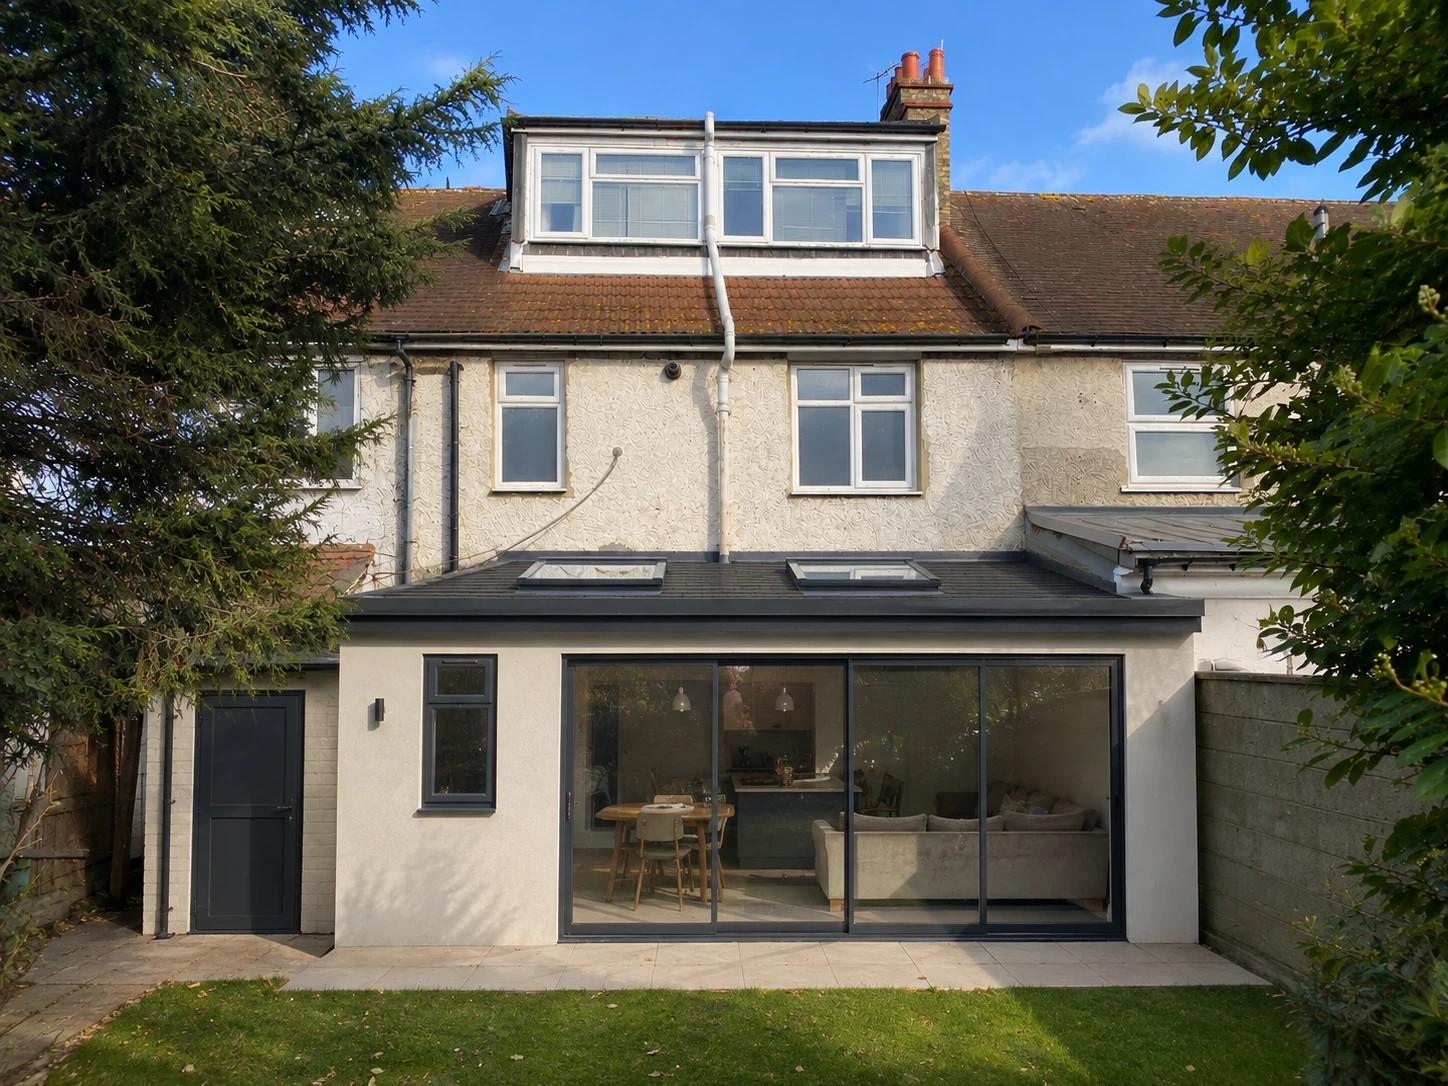 Approved
“Great service from start to finish. Michael was honest, knowledgeable and detail-focused throughout.”
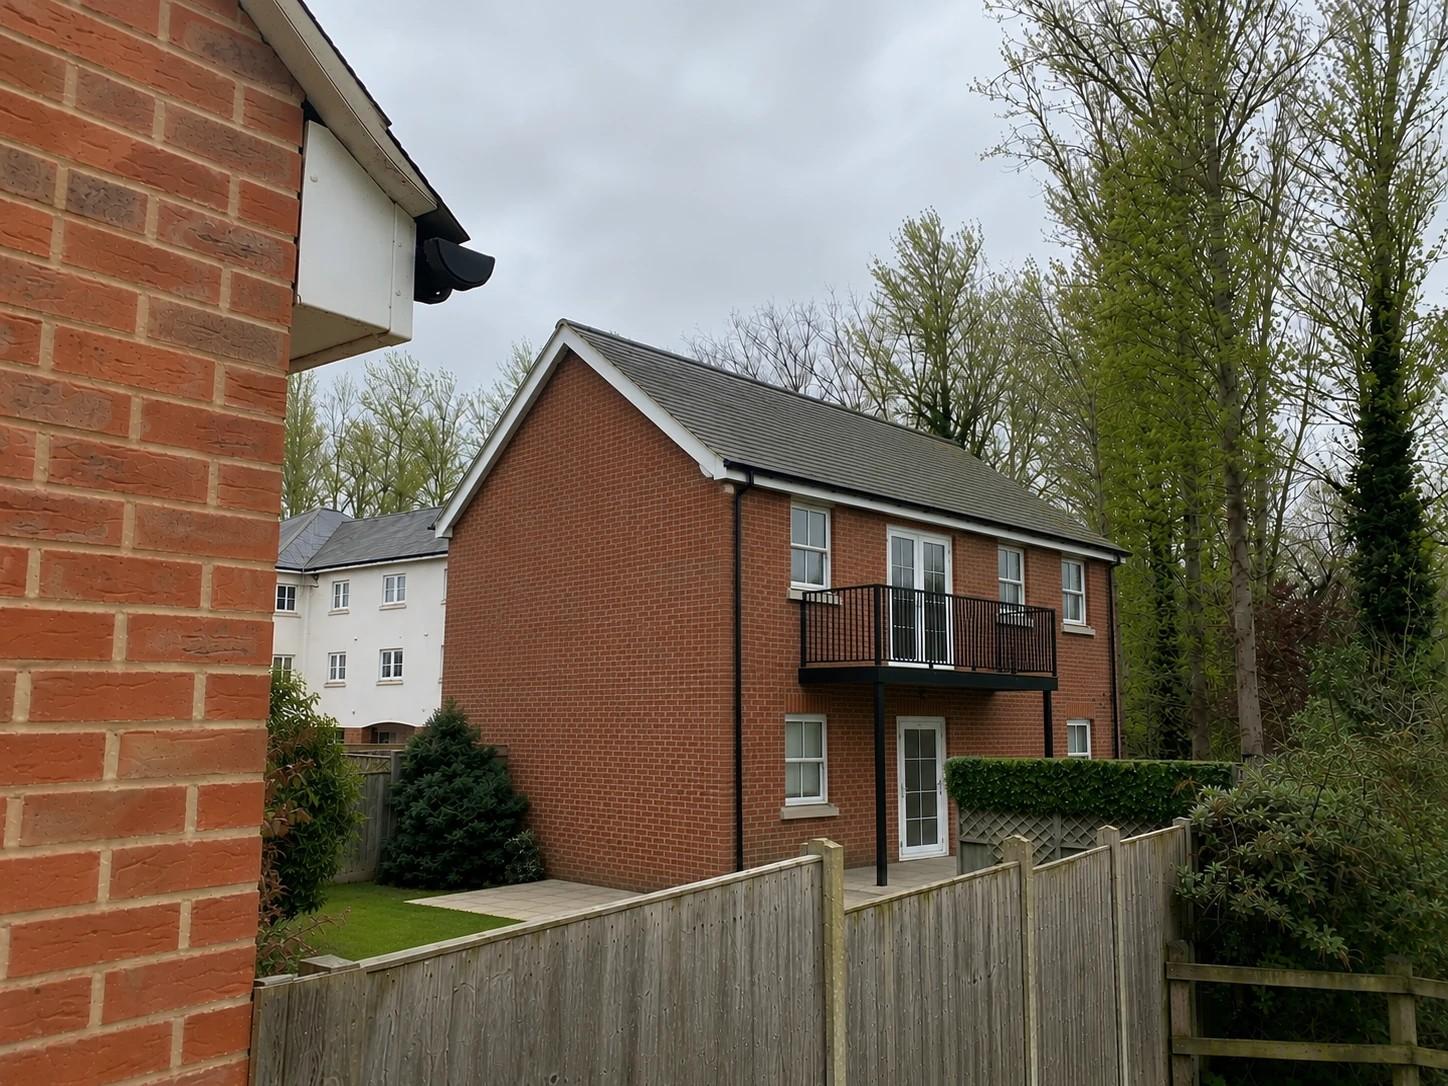 ProposedArtist's Visualisation
How it works
Together we'll review your ideas and advise on what's achievable under the planning rules — mapping out the best route to approval.
We carry out a full measured survey of your property and prepare professional plans and drawings following our visit.
We prepare all of the required documents, submit your application and act as your agent throughout the entire process.
The local authority makes its decision within eight weeks — then you're ready to get the first spade in the ground.
Why us
A professional, founder-led planning service designed to make the process as straightforward as possible.

Michael
Founder of Form & Function London
Delivering complex projects from home improvements to large-scale industrial refurbishments — so you can be sure we have a solution for every problem.
All work is handled directly by the company founder, so you get the care and dedication your project deserves.
We have the agility and dedication to go the extra mile for every client. We're so confident in our service that if you're not happy, let us know and we'll make it right.
Offer
Ready when you are
Tell us a little about your project and we will explain:
You’ll receive clear, honest advice directly from the person who’ll manage your project from start to finish.
Frequently asked
We aim to have your application submitted within 14 days. The council then must make a decision within the statutory period of a maximum of 8 weeks.
Simply put, everything you need to secure approval. We handle every step for you, from the initial survey and production of all scaled drawings and plans, right up to submission and management of the application with the council.
We mainly work in London and the Home Counties but are happy to travel, so get in touch!
On average, just 14 days. We aim to have the draft version of your application with you within 7 days of survey. We then aim to have the full application complete and submitted 7 days later.
Yes, absolutely. Good home design is something we are deeply passionate about and would love to help make your ideas a reality.
No, not unless you specifically want to. We handle the entire process for you, acting as your planning agent and handling all correspondence with your local authority — you will only hear from them once a (hopefully positive) decision has been reached.
Permitted Development allows certain home improvements, provided they meet size and design limits, which are guaranteed by a Lawful Development Certificate. Planning Permission is a formal process that involves a council decision. We'll identify which applies to your property and prepare drawings accordingly.